A thoughtful start
Make the vision feel real—before the first brick.
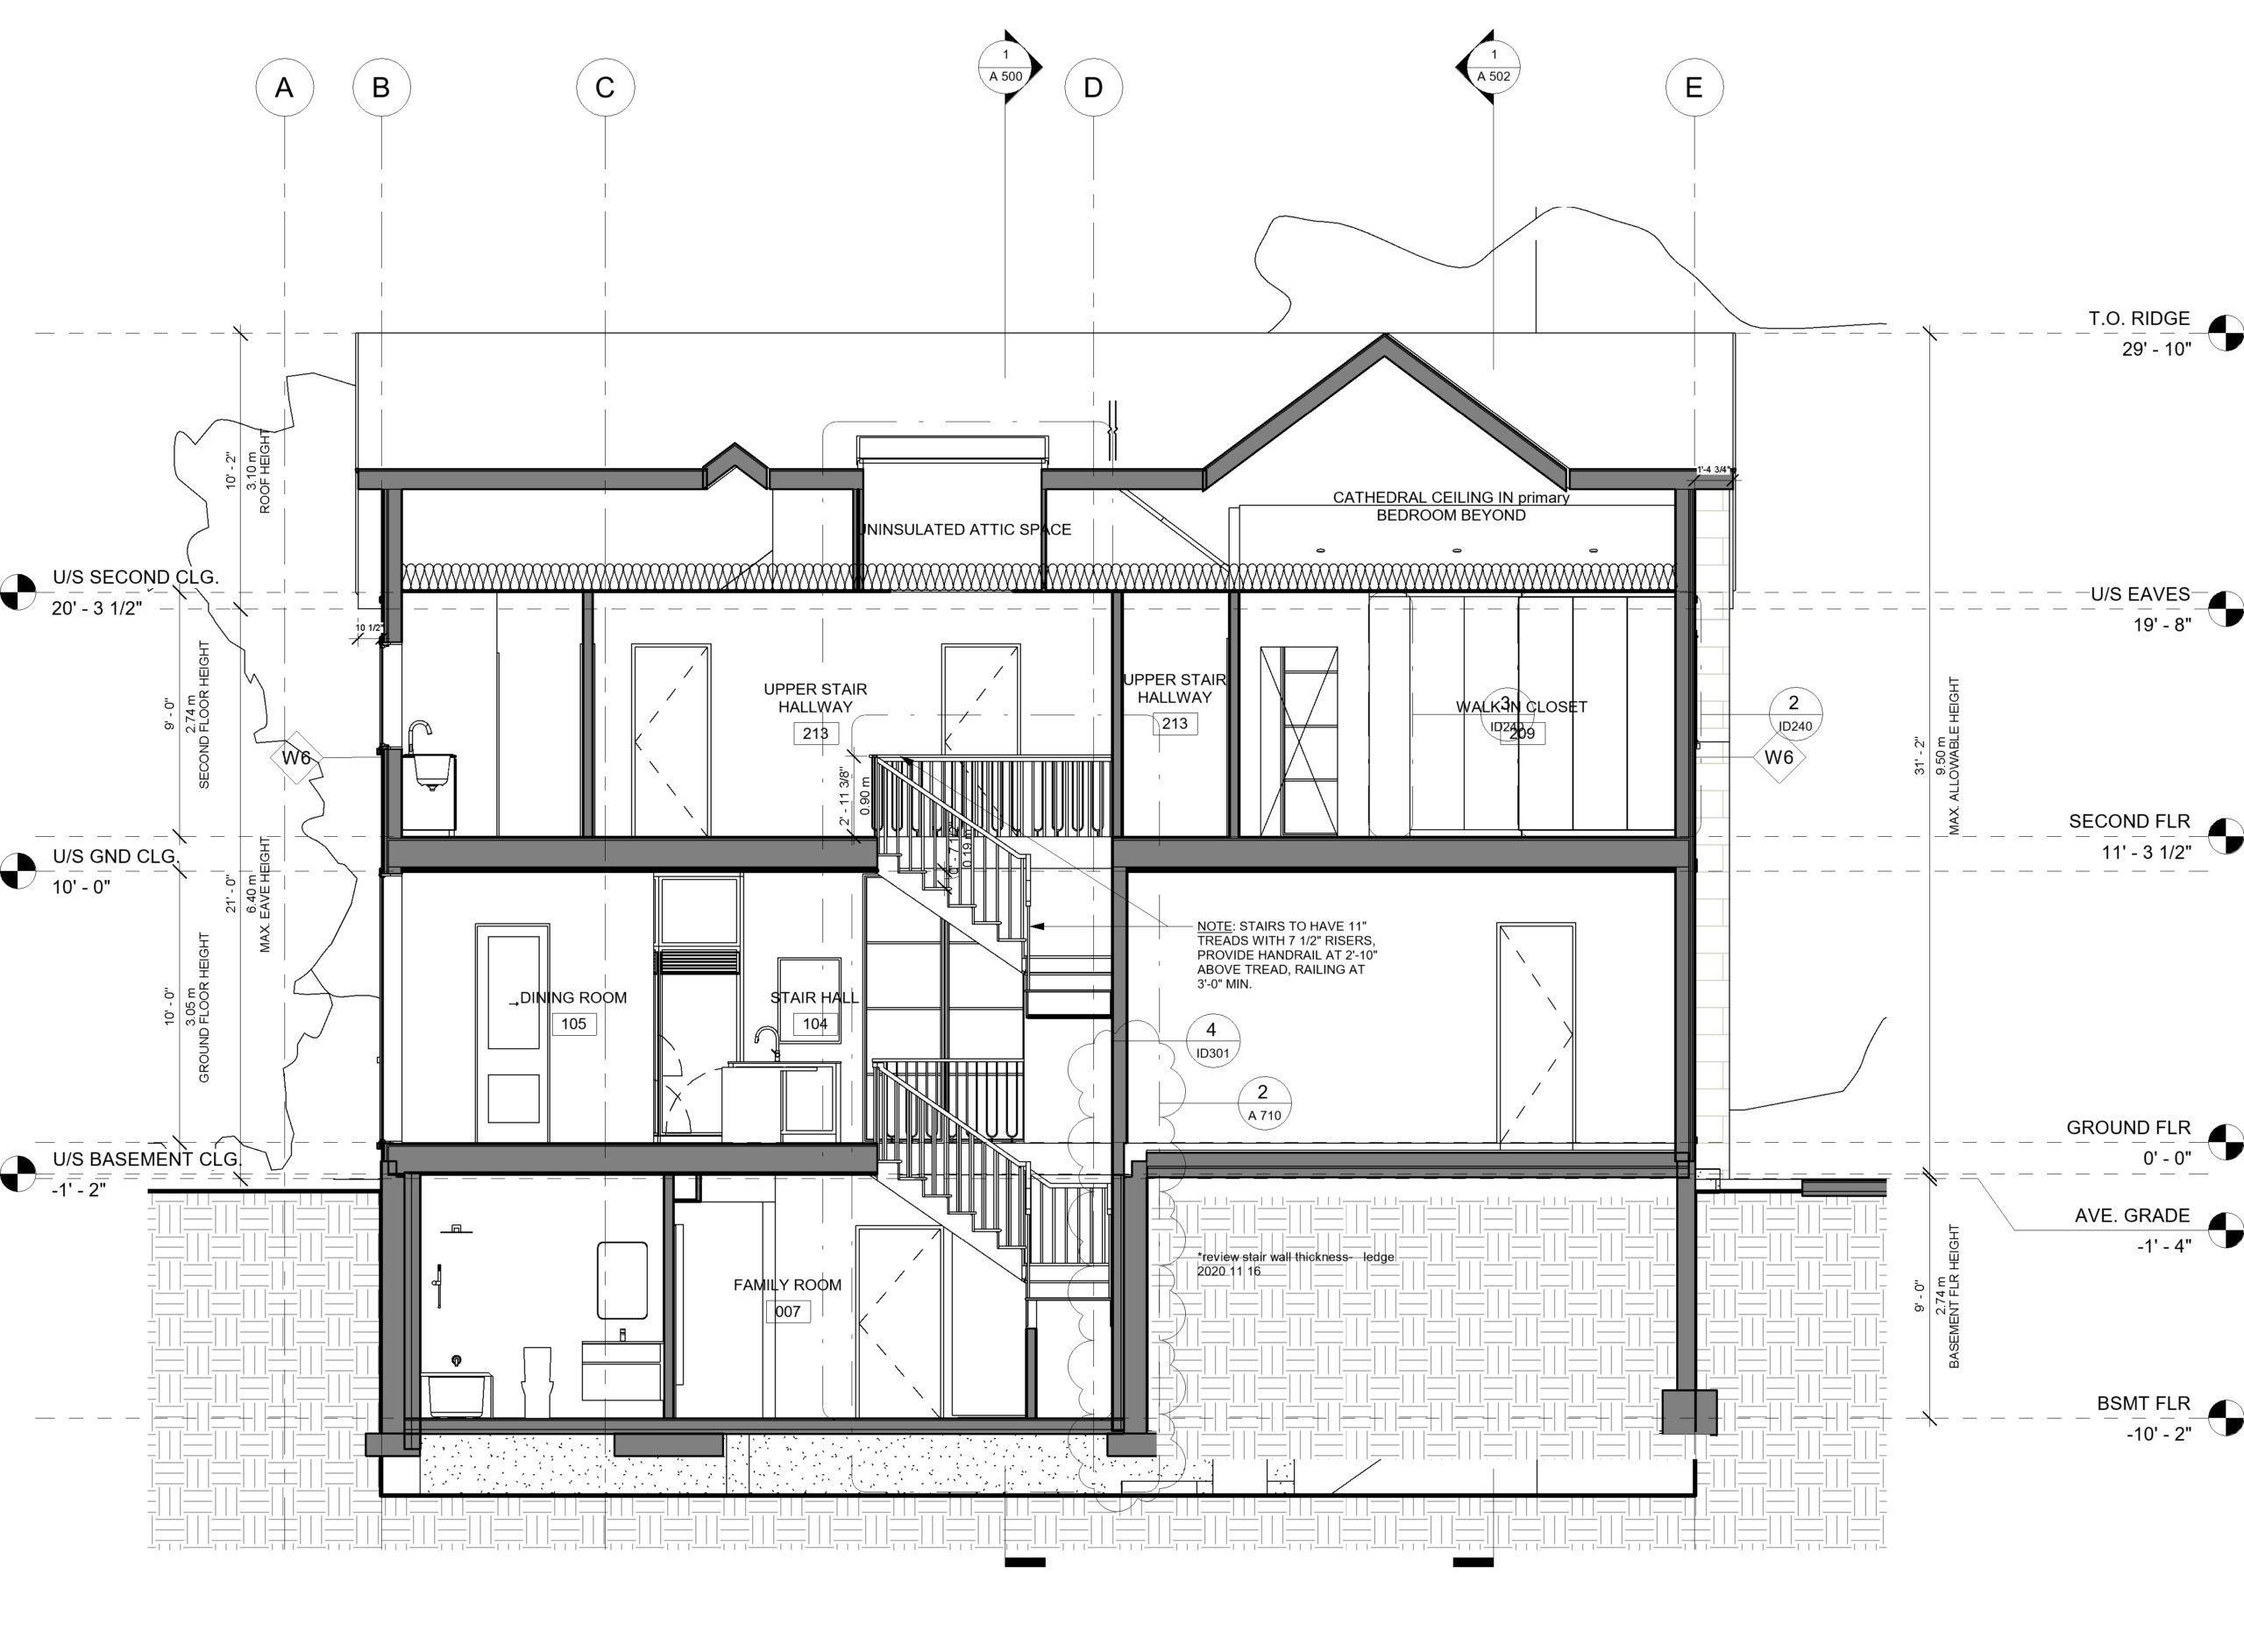
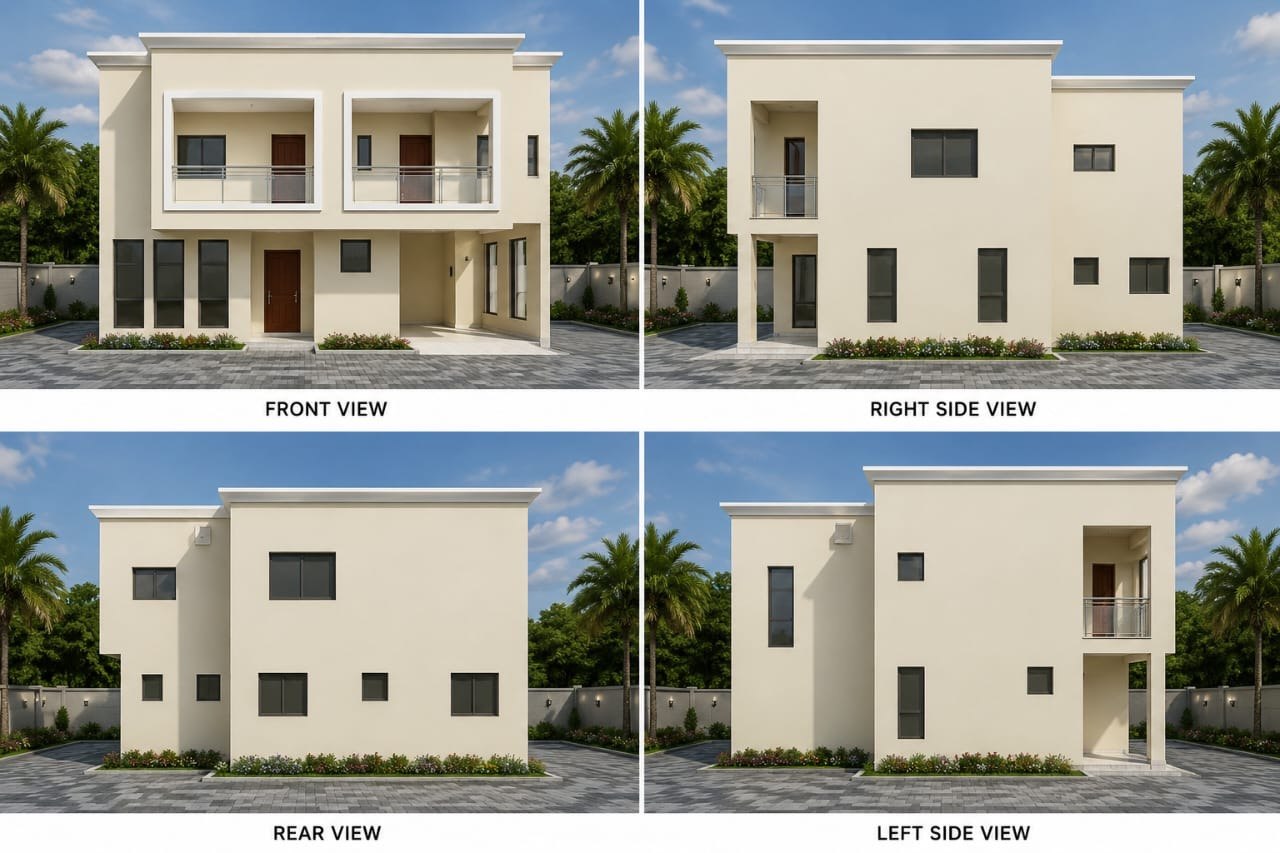
Good drawings help you understand how a space can work before construction begins. We listen to what matters to you, consider the site, and shape a design brief into practical plans for the next stage.
- Brief and site conversations to understand your goals
- Space planning and floor-plan development
- Building drawings to support project coordination
Bring your ideas, site details, and references. We’ll help clarify the scope and the right next step for your project.
Let’s talk
Start a conversation
Let’s draw up what’s possible.
Tell us what you’re planning and where your project is located.